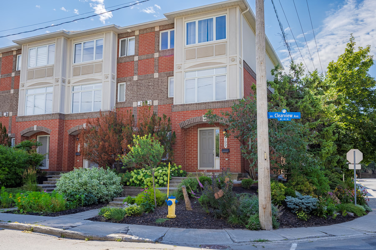
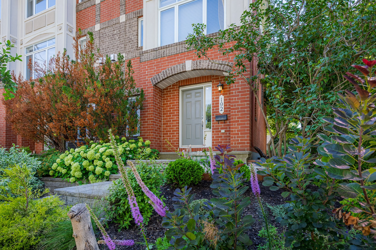
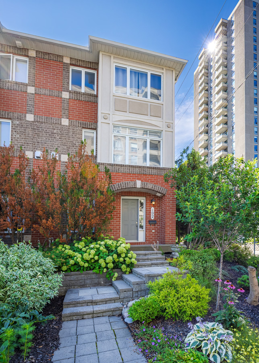
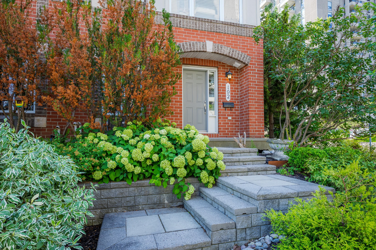
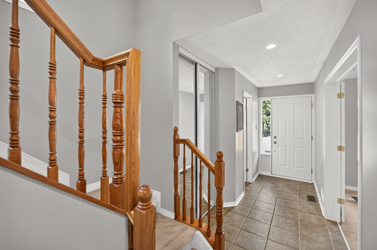
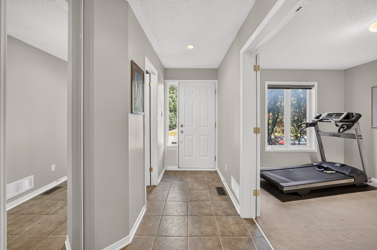
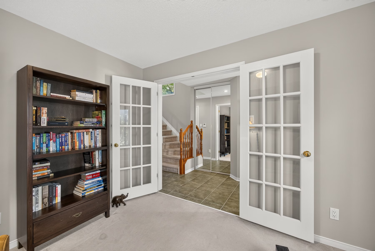
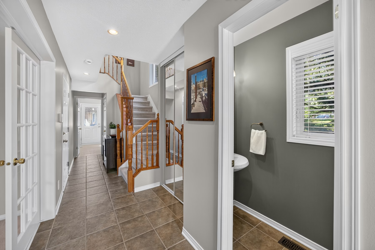
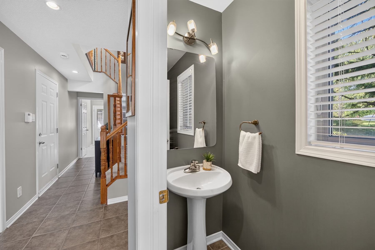
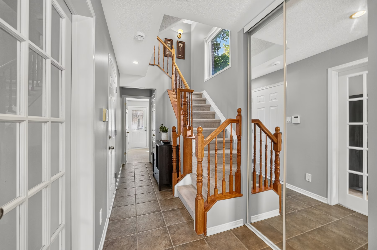
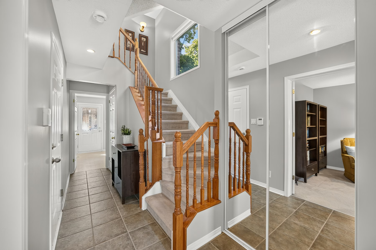
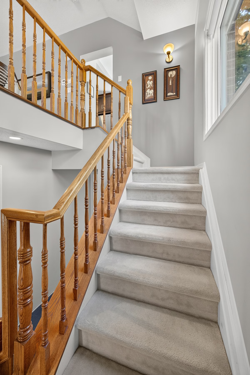
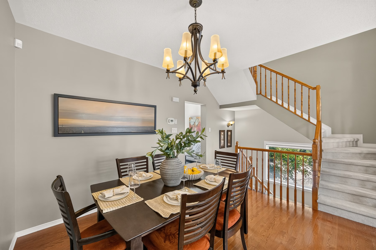
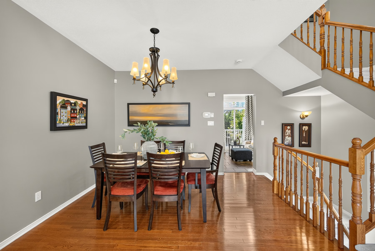
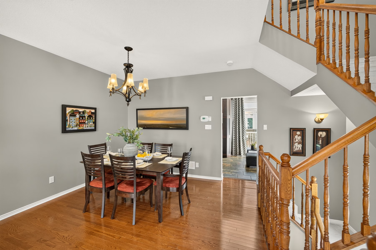
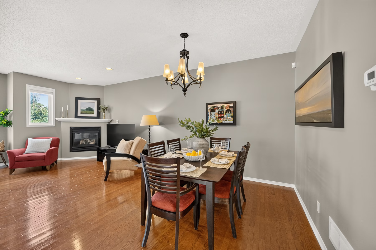
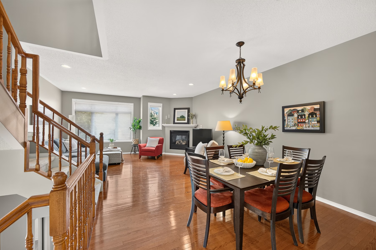
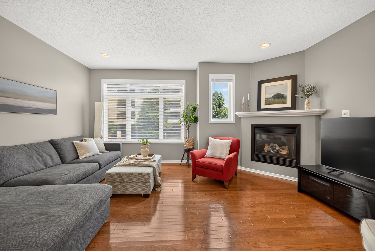
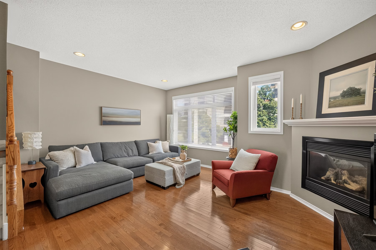
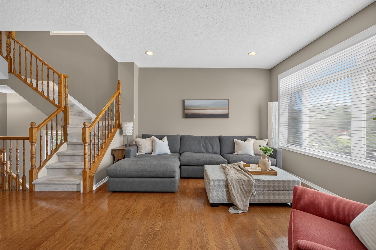
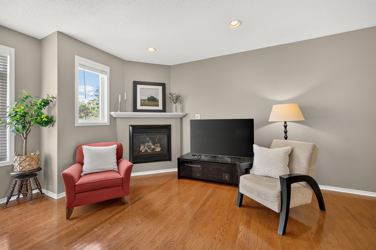
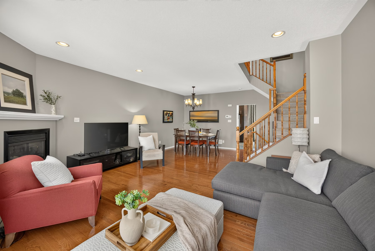
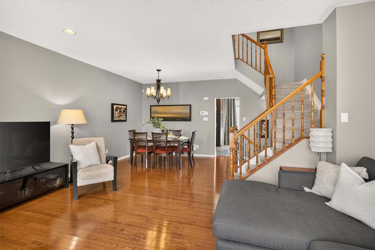
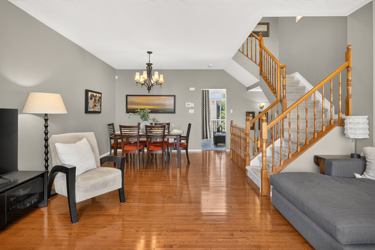
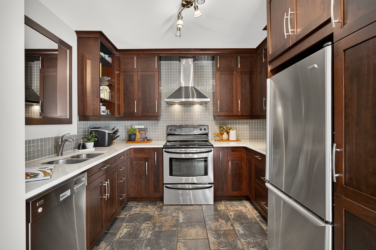
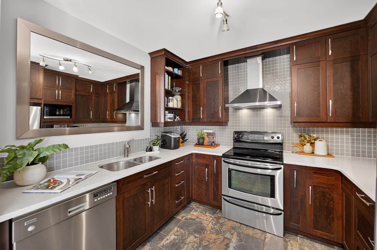
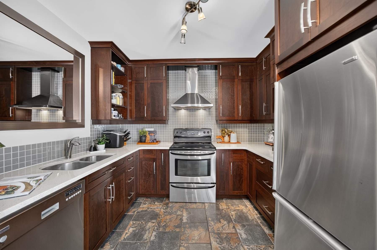
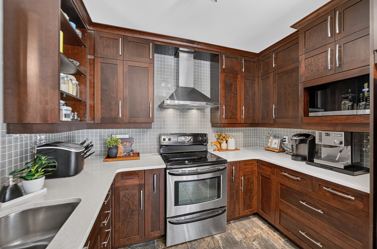
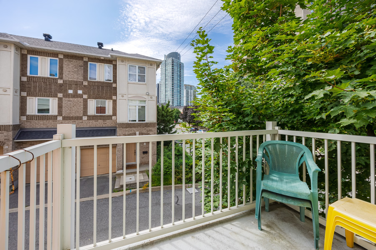
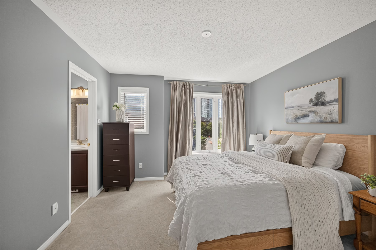
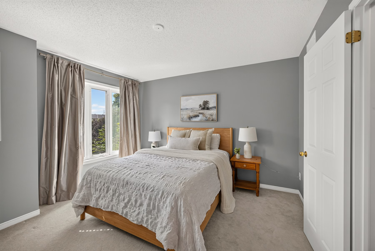
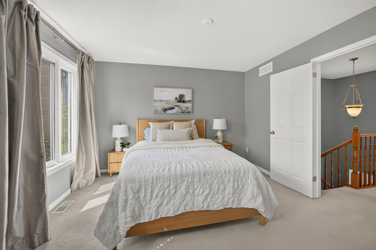
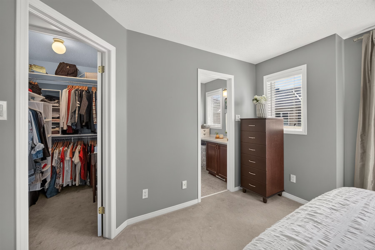
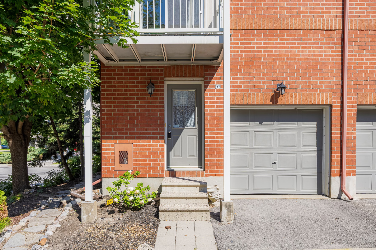
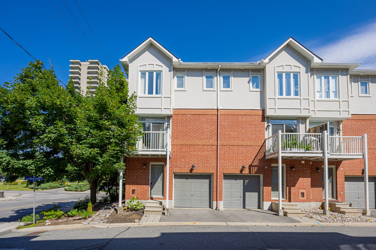
Welcome to urban sophistication in one of Ottawa’s most sought-after neighborhoods. Tucked away in an exclusive enclave setting in the heart of Westboro, this magnificent three-storey FREEHOLD townhome offers the ultimate blend of tranquil privacy and vibrant city living. Just minutes from the scenic paths of the Ottawa River and a quick commute to downtown Ottawa, you are perfectly situated to enjoy the best of both worlds. Step outside your front door to explore Westboro’s premier boutique shops, trendy cafés, and renowned fine dining, making this highly coveted address an ideal haven for active professionals, growing families, and discerning buyers alike.
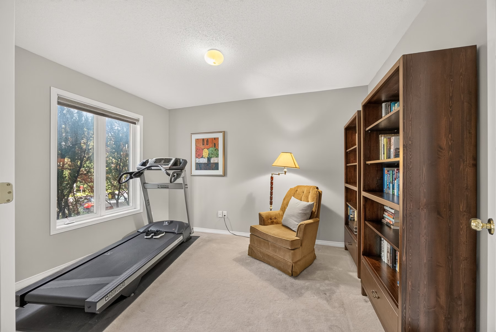
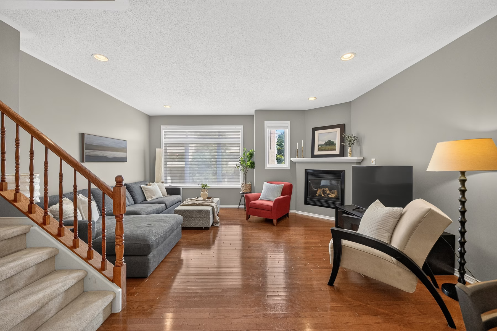
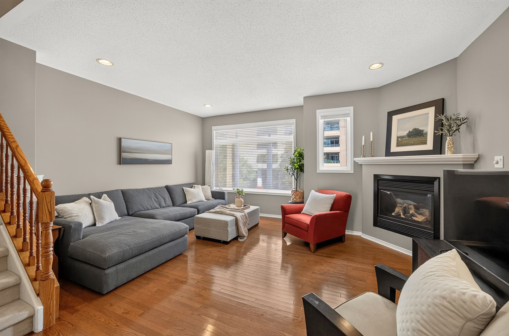
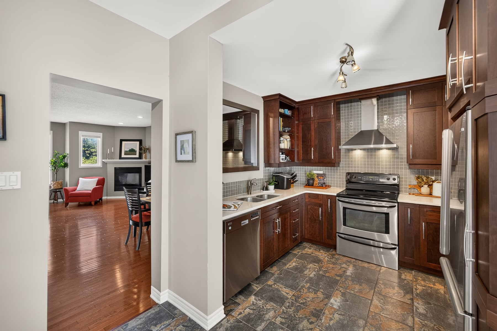
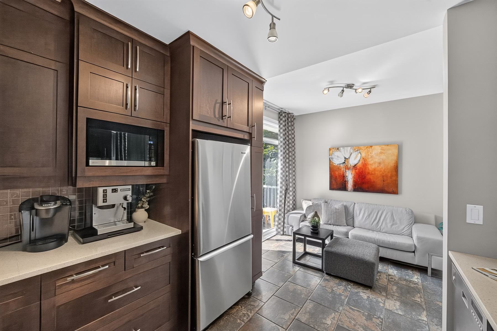
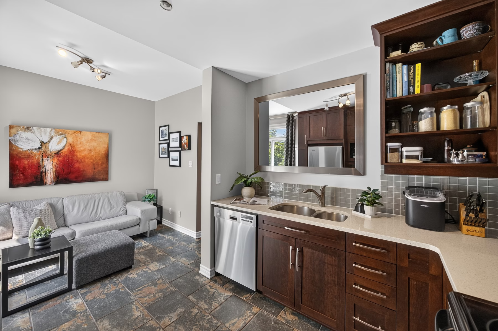
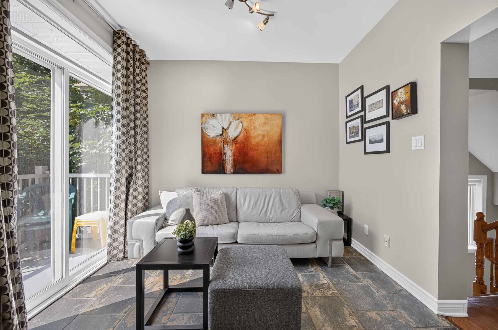
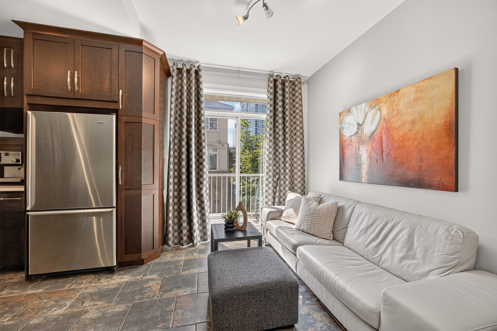
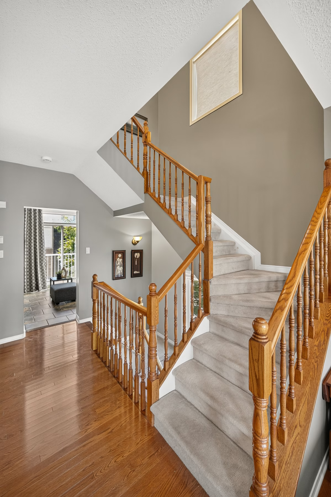
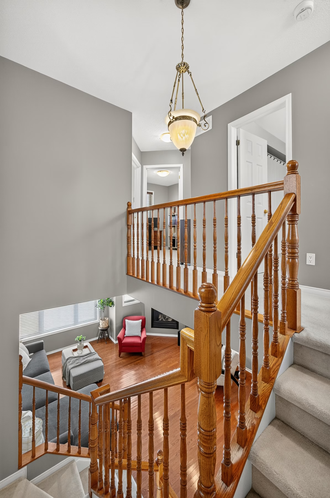
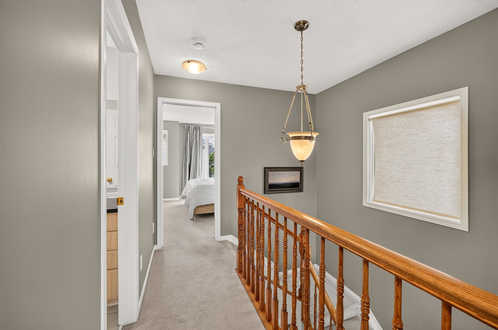
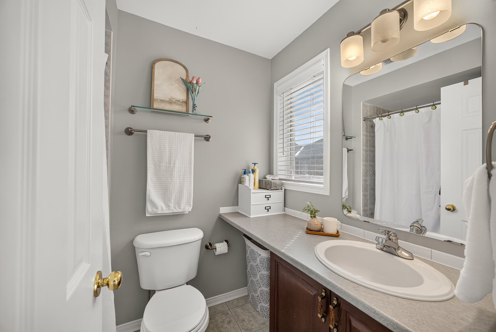
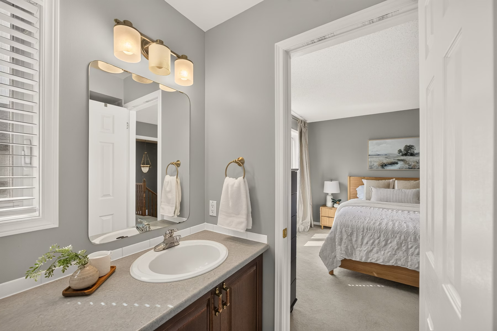
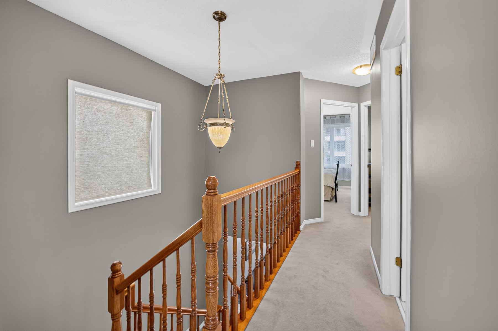
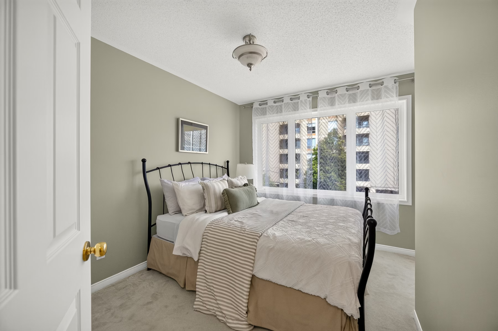
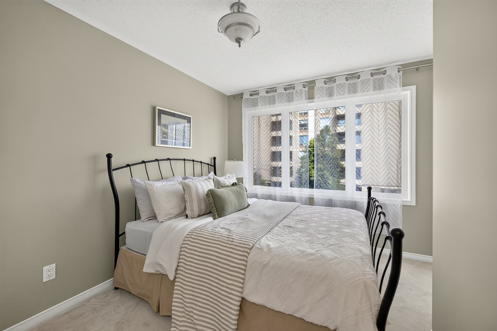
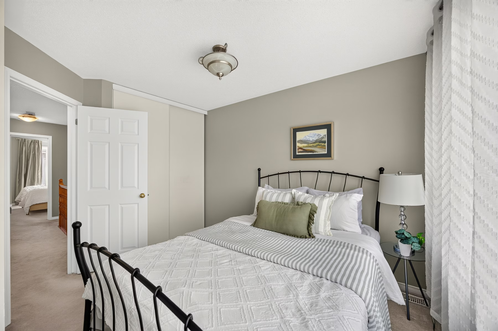
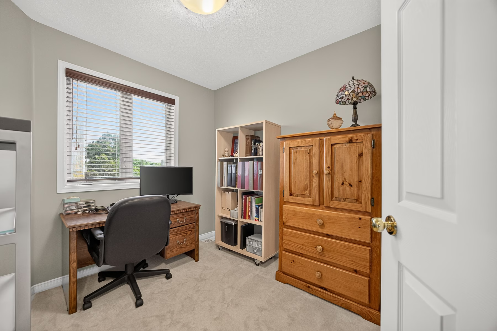
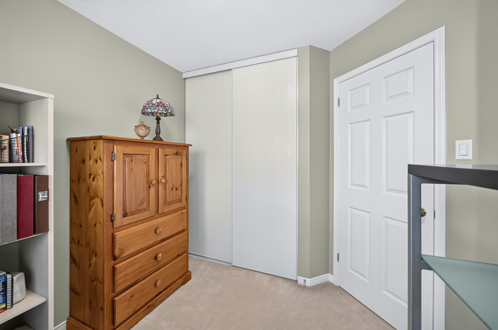
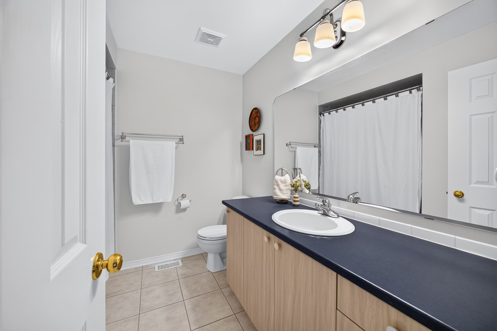
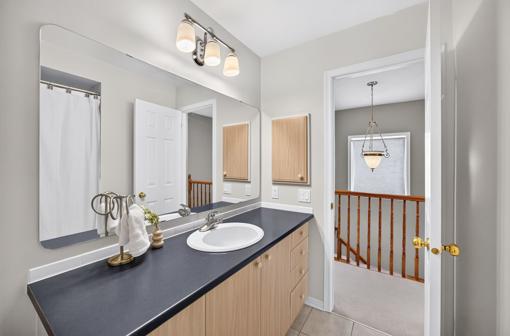
Designed with modern comfort and elegance in mind, the light-filled interior showcases rich hardwood floors running throughout the primary living spaces. The heart of the home features a beautifully renovated kitchen equipped with contemporary finishes, ample cabinetry, and stylish surfaces that make meal preparation and entertaining an absolute delight. Gather with family and friends in the living area, anchored by a cozy natural gas fireplace that adds warmth and ambiance on crisp Ottawa evenings. Spanning three thoughtfully planned levels, the layout includes three spacious bedrooms and three full bathrooms, offering versatile space for guest suites, a private home office, or dedicated relaxation zones.
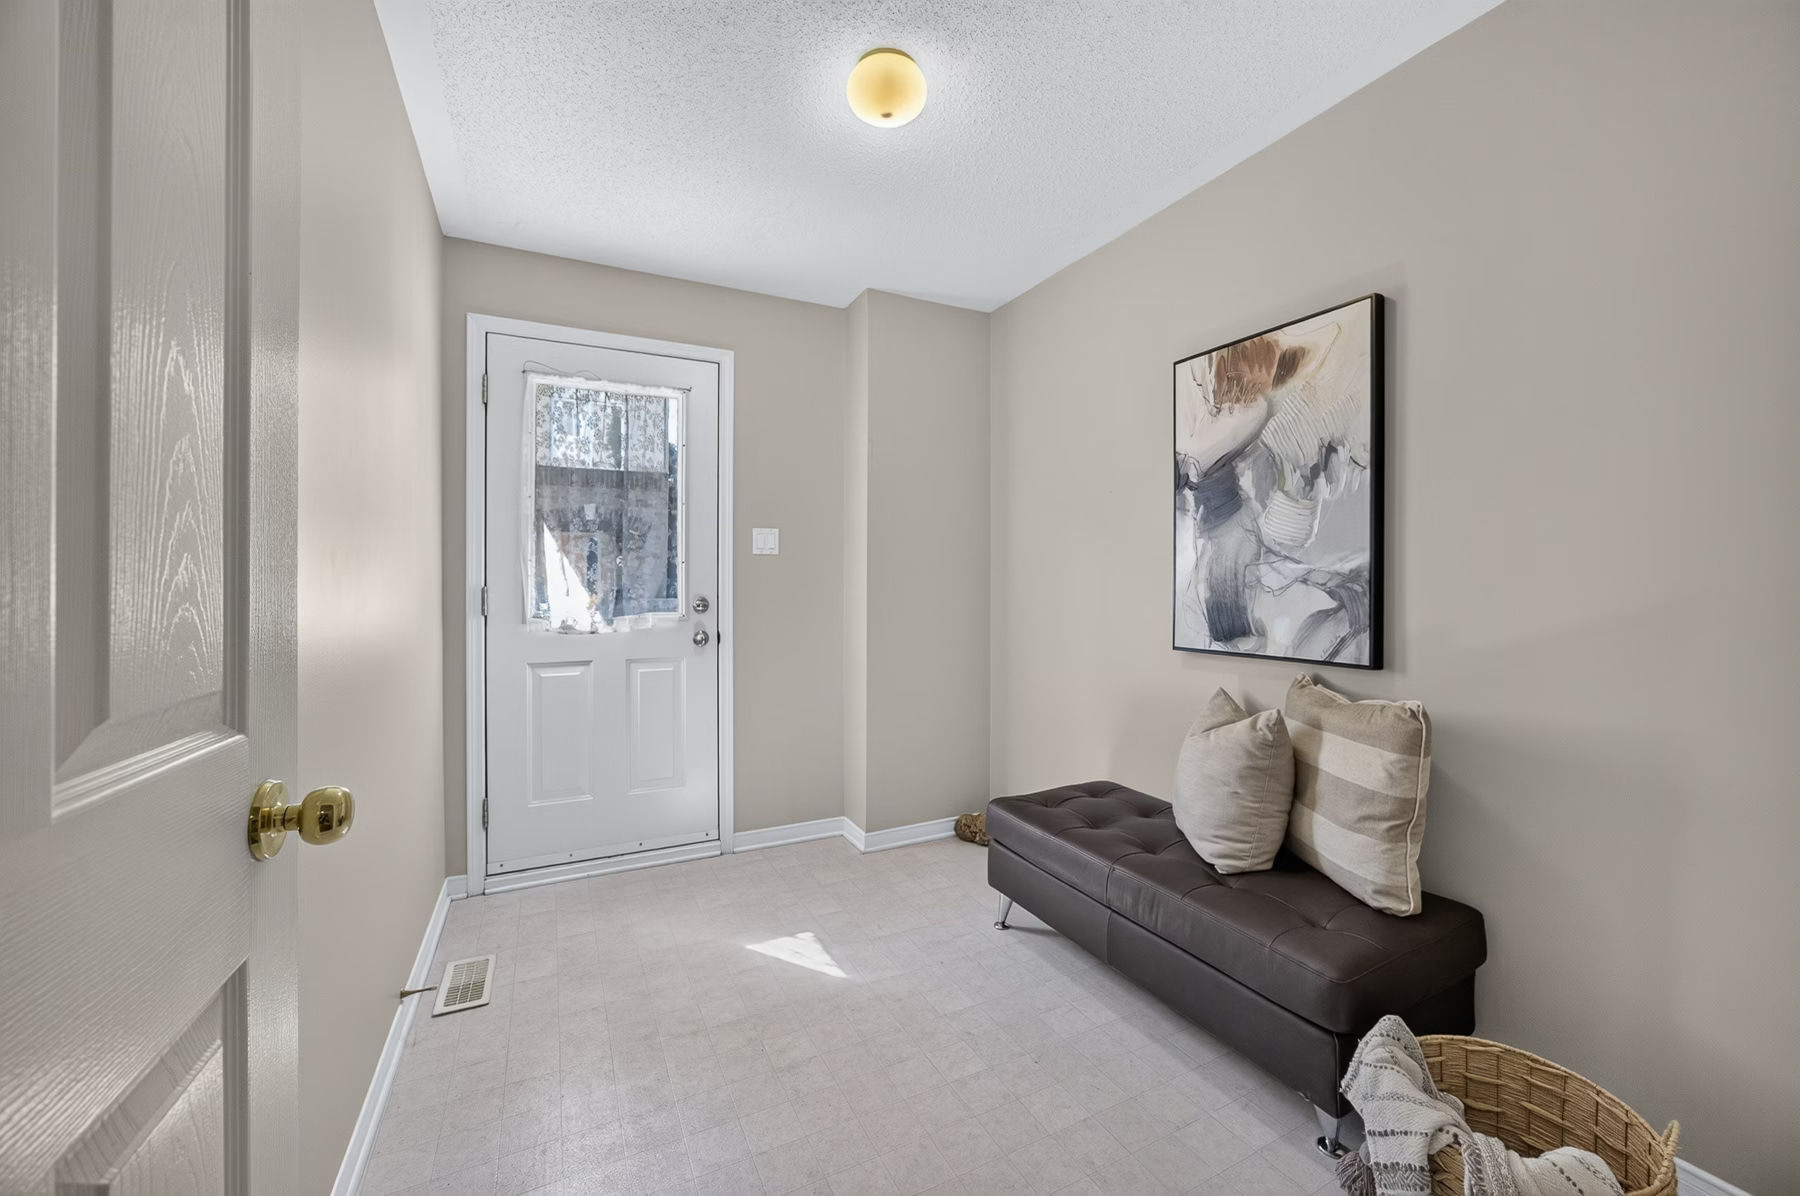
Uncompromising convenience rounds out this incredible opportunity with true FREEHOLD ownership. Rare for such a walkable urban location at this price, the property includes an attached garage with inside entry. Homes combining this functional layout, and unbeatable location within a private community setting do not stay on the market for long. Don’t miss your chance to experience Westboro lifestyle living at its absolute finest.
