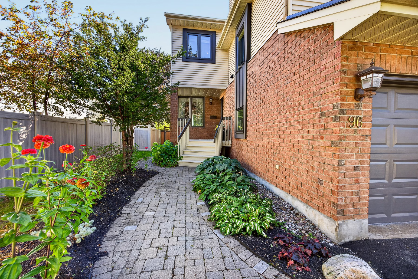
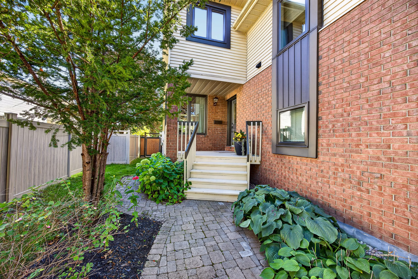
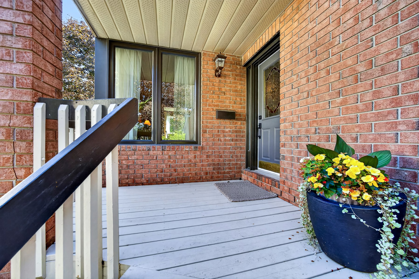
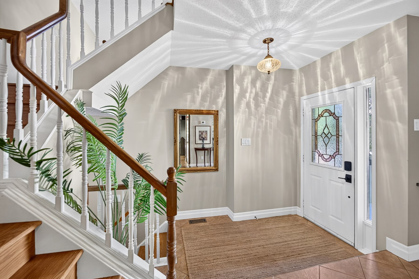
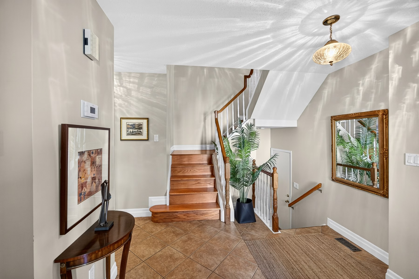
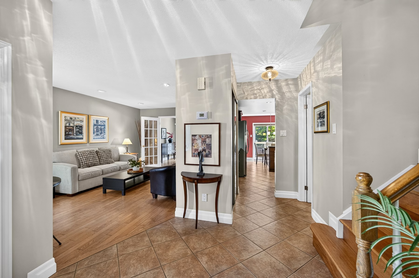
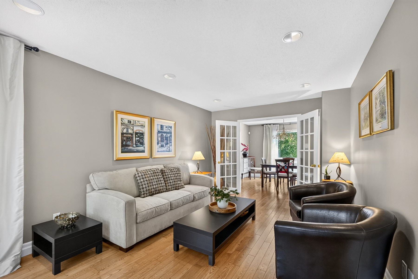
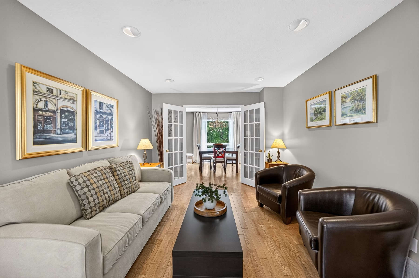
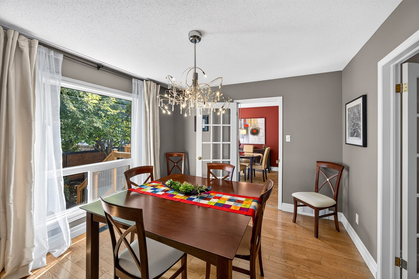
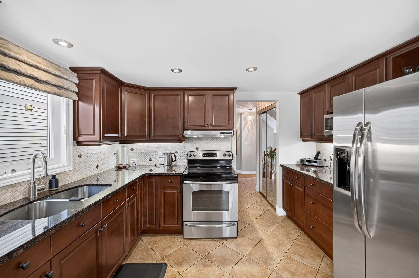
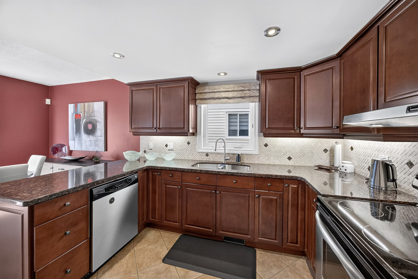
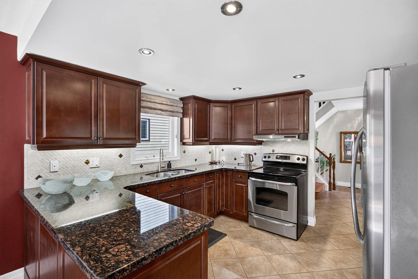
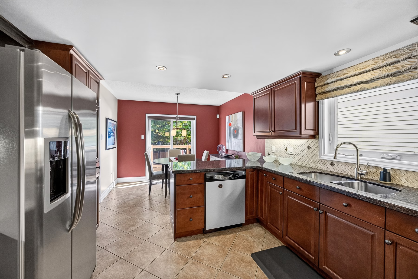
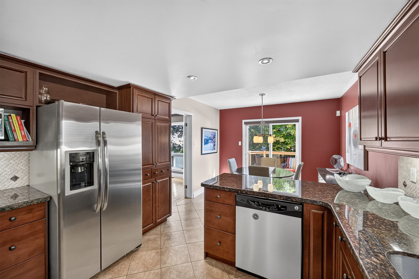
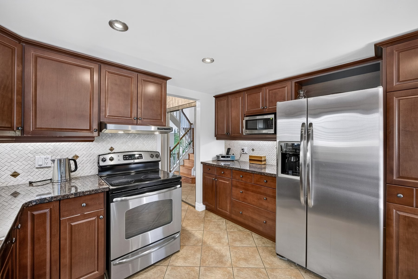
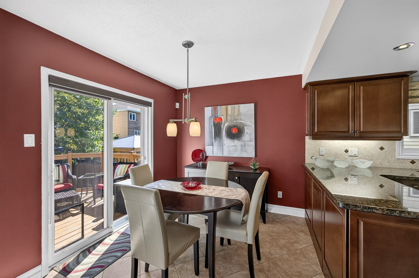
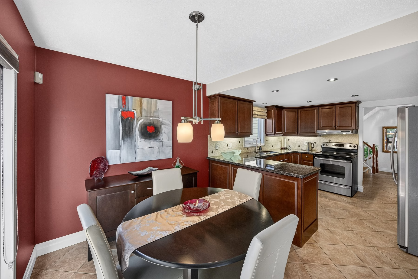
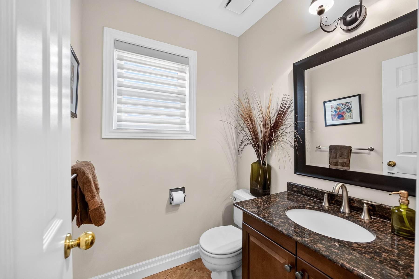
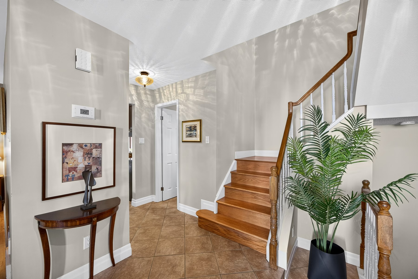
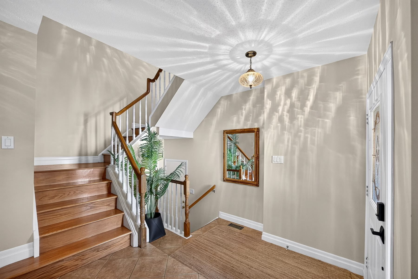
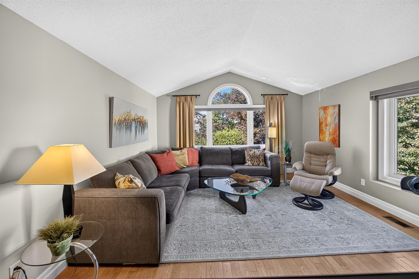
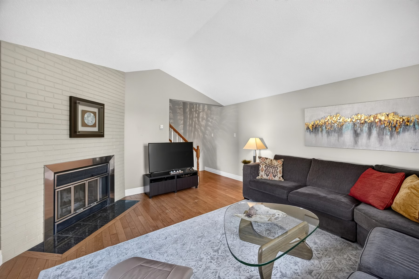
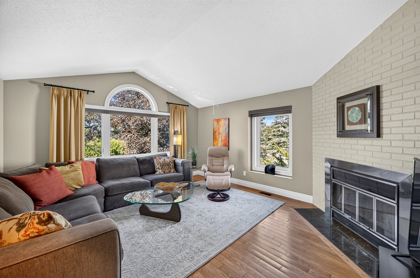
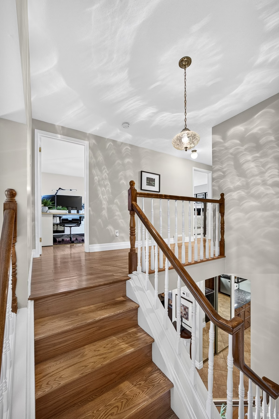
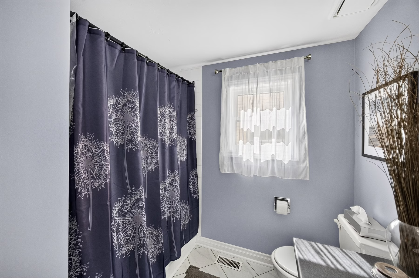
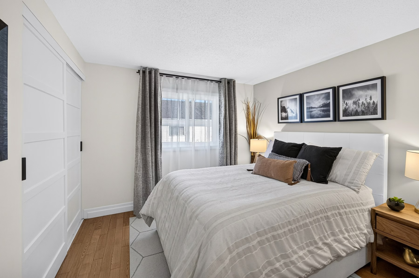
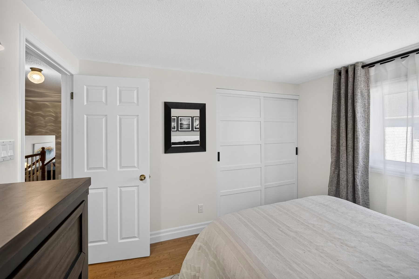
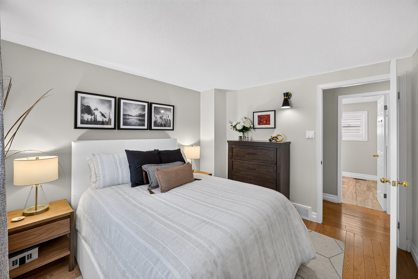
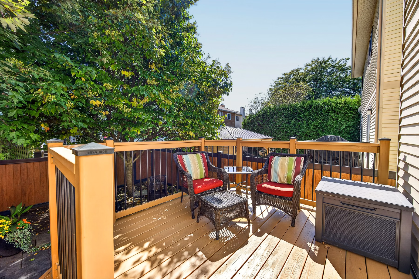
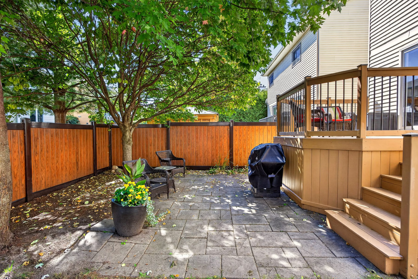
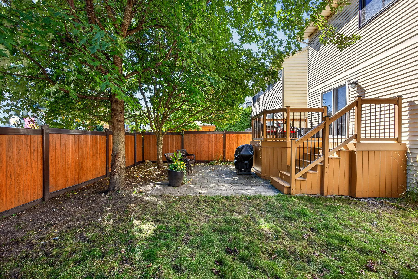
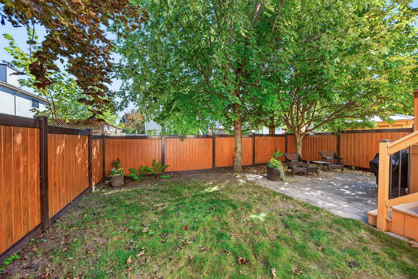


Nestled in the heart of Bells Corners, 96 Florizel Avenue is a warm and inviting 3 bedroom detached home that immediately stands out for its exceptional care and pride of ownership. From the moment you arrive, the meticulous attention to detail is evident, offering a pristine, turn-key residence where every space feels thoughtfully organized and effortlessly welcoming. It’s the kind of move-in-ready home where you can unpack, sit back, and start enjoying your new routine from day one.
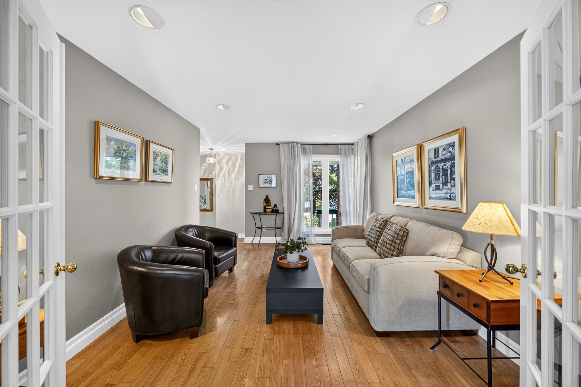
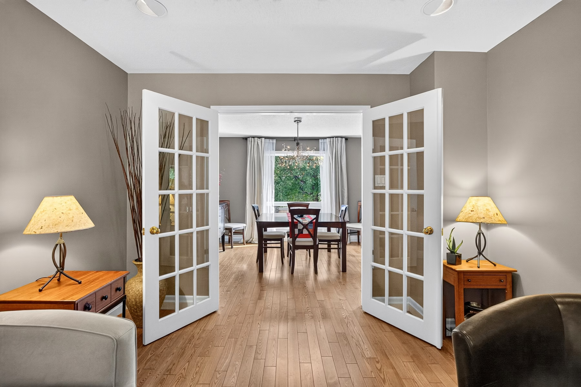
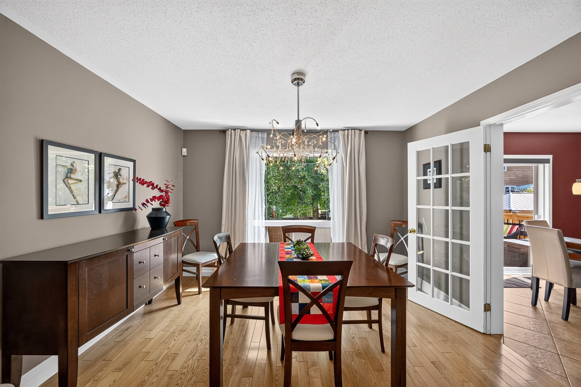
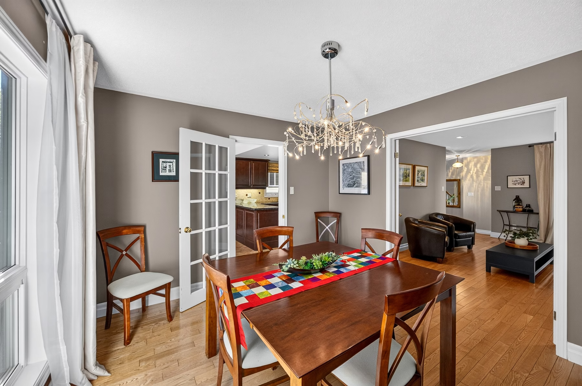
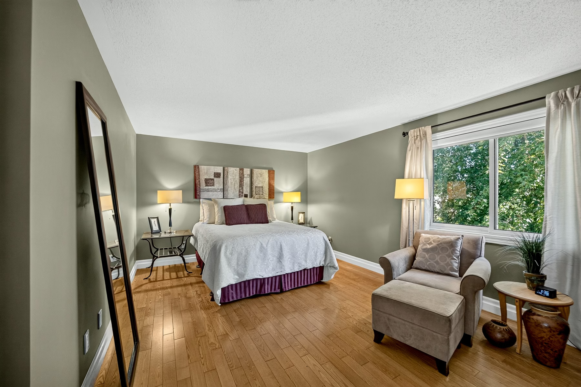
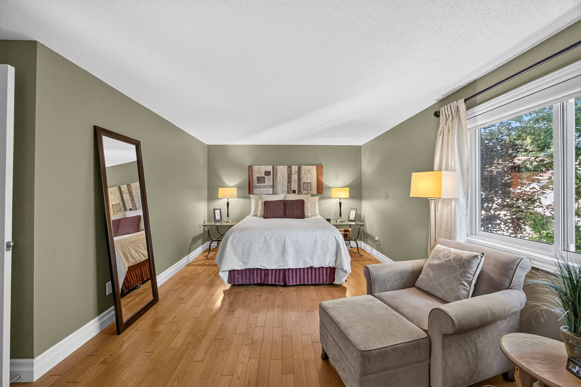
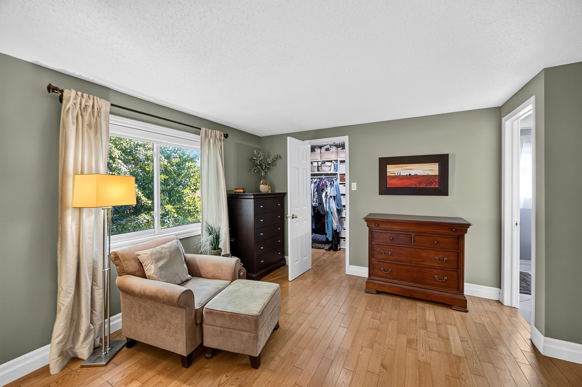
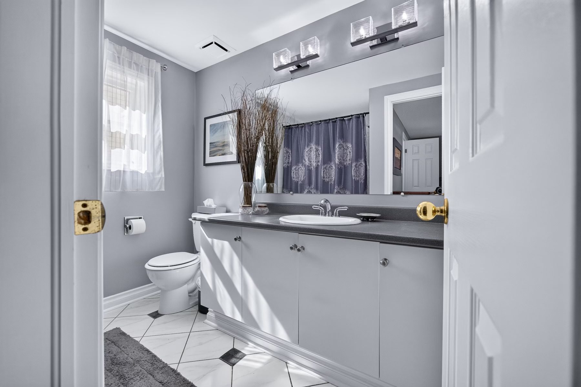
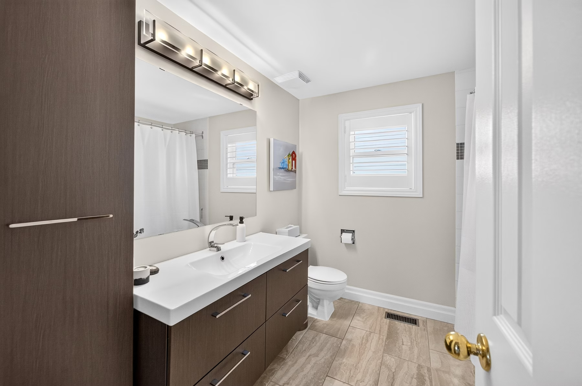
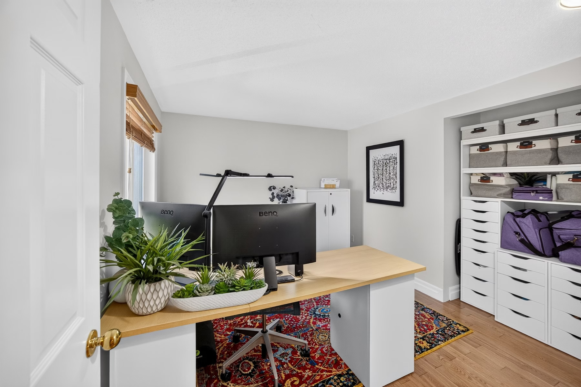
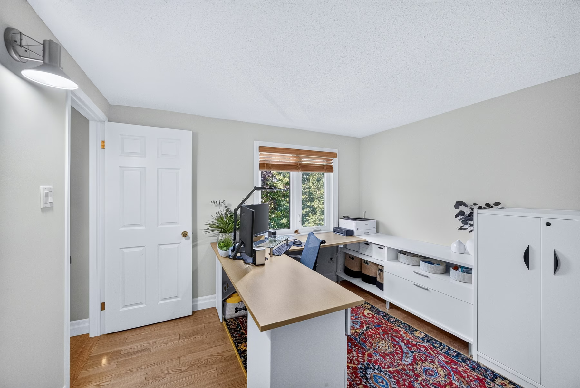
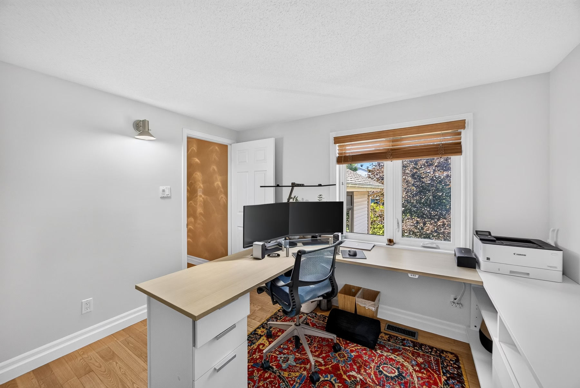
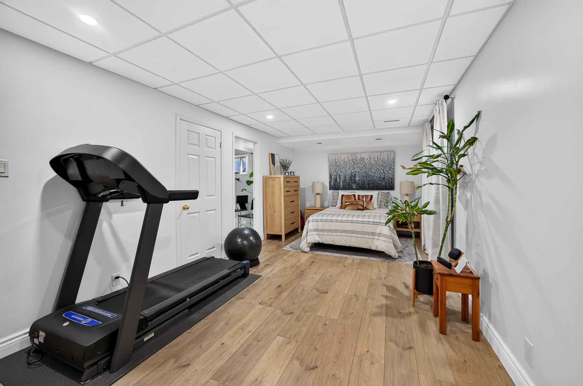
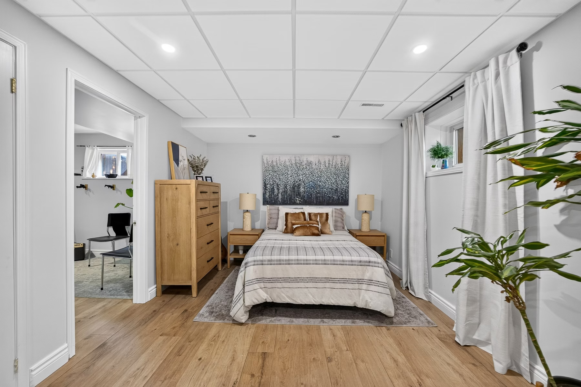
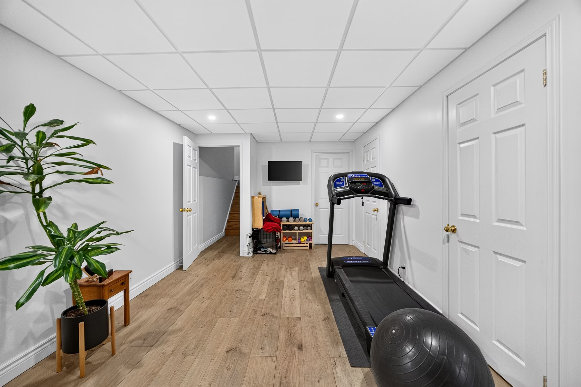
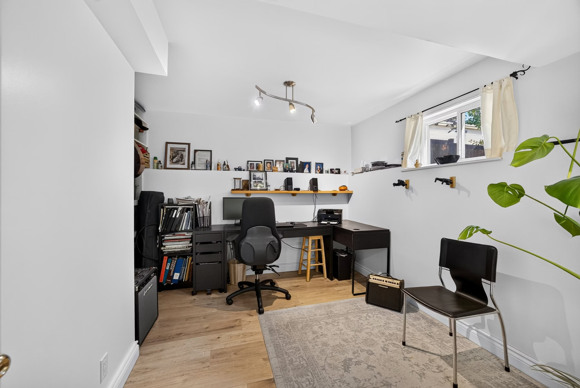
Inside, beautiful hardwood floors run throughout the main living spaces and bedrooms, bringing a warm, classic elegance to the layout. The home boasts major high-ticket updates that ensure long-term comfort and peace of mind. With upgraded windows, exterior doors, a modern high-efficiency furnace, and a roof already taken care of, you can rest easy knowing the major mechanical and structural systems are in top-tier shape. Spacious main level principal rooms including a renovated kitchen with eating area. Upper level family room with hardwood floors and wood-burning fireplace. Three lovely bedrooms, all with hardwood floors. The primary suite offers a 4 piece ensuite and walk-in closet. The main bath has been fully renovated. The finished lower level offers even more flexibility – office, guest suite, gym, media room…you decide!
Location is everything, and this property delivers unbeatable neighbourhood convenience. Situated within easy walking distance to local parks, the NCC greenspace, transit stops, grocery stores, cafes, places of worship, schools and more, daily errands and weekend strolls are effortless. Whether you’re looking for a peaceful suburban retreat or a neighbourhood with quick, walkable access to everyday essentials, 96 Florizel Avenue offers the perfect balance of comfort, quality, and lifestyle.
