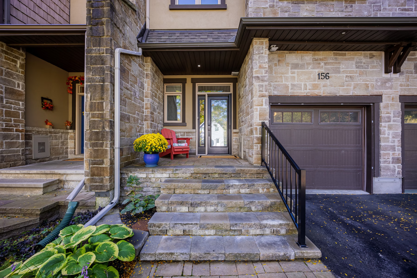
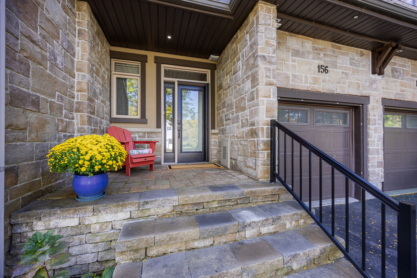
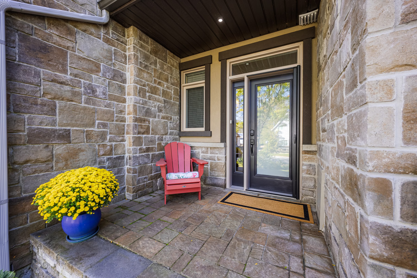
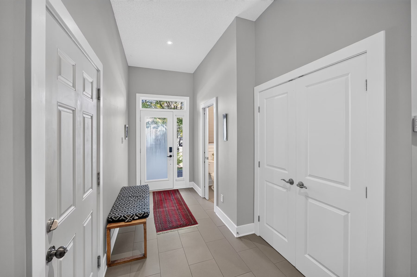
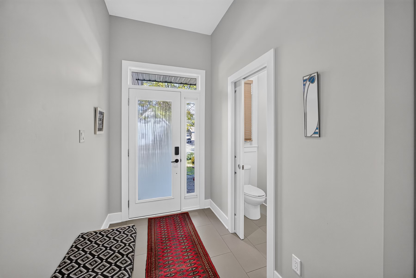
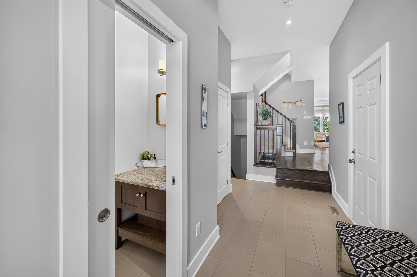
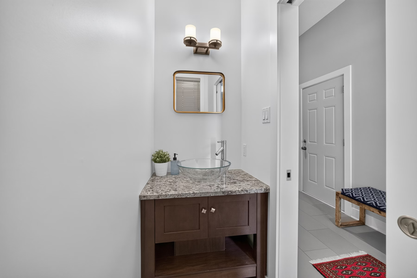
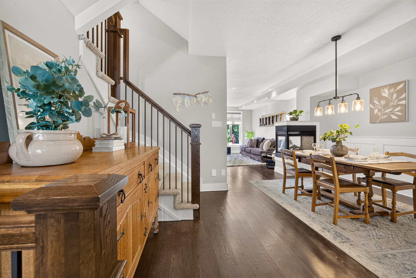
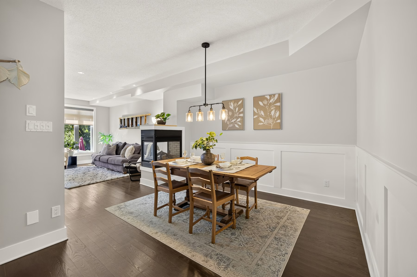
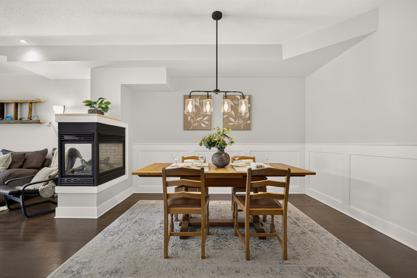
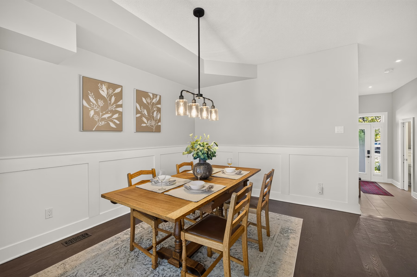
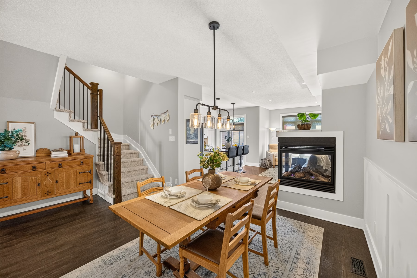
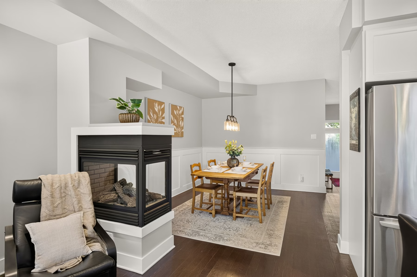
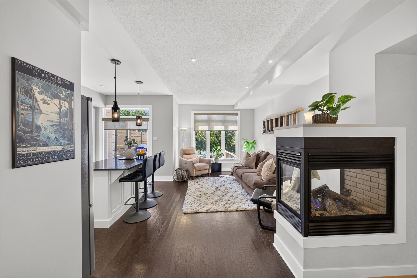
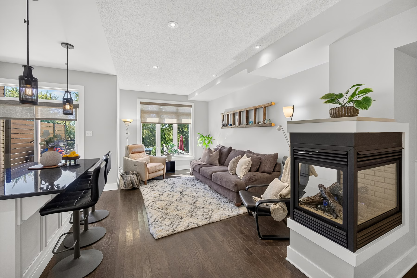
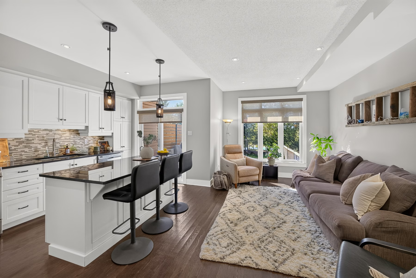
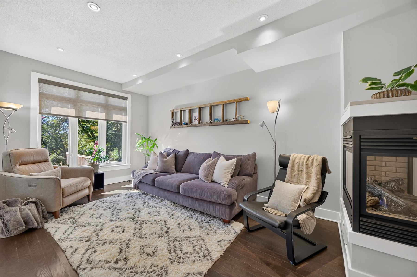
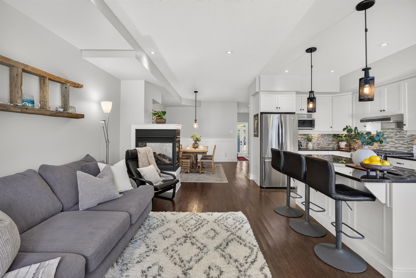
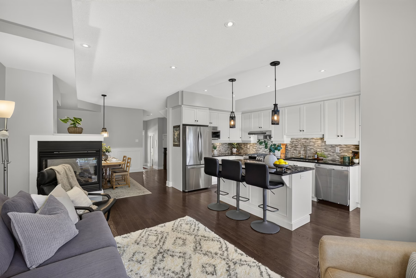
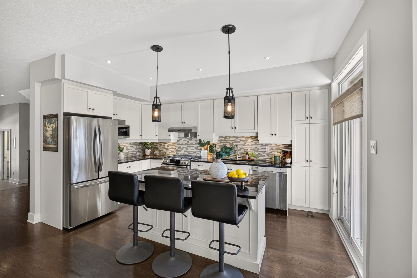
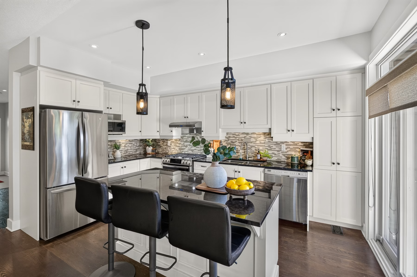
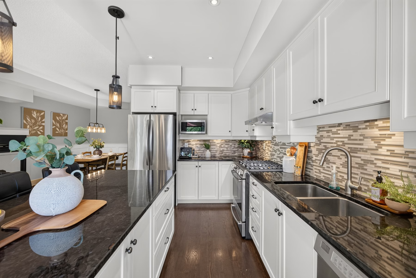
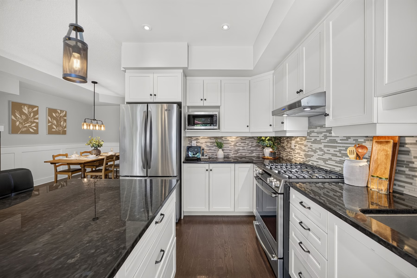
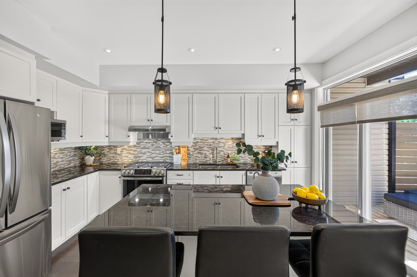
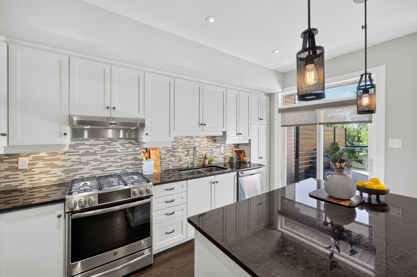
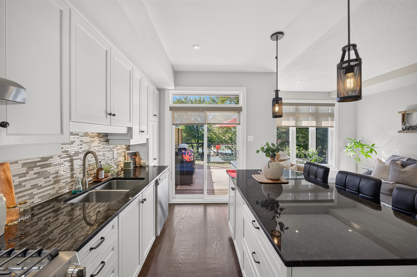
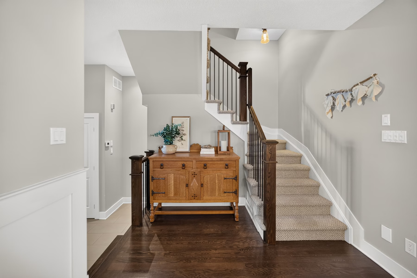
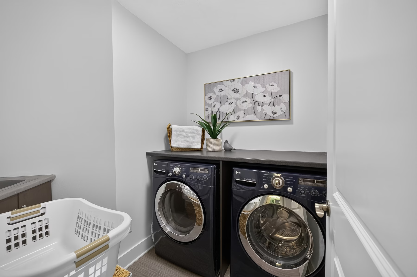
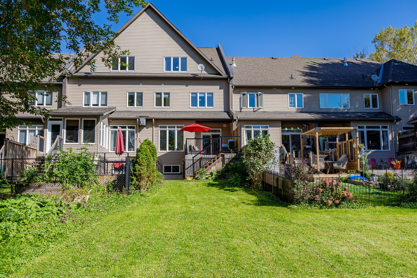
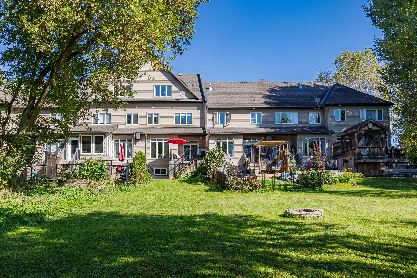
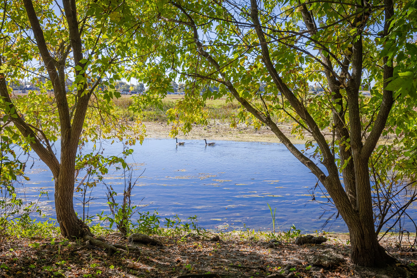


Welcome to executive living in the heart of Carp Village! This stunning, light-filled, and south-facing 3-bedroom townhome sits on a quiet, low-traffic street and backs directly onto the tranquil Carp River and protected greenspace. The main level showcases an inviting open-concept layout complete with rich hardwood flooring throughout. A cozy, three-sided gas fireplace anchors both the living and dining rooms, while the sunny kitchen comes fully equipped with a gas stove, granite countertops, and sleek pot lighting. An upgraded powder room featuring a granite counter and vessel sink completes this welcoming main floor.
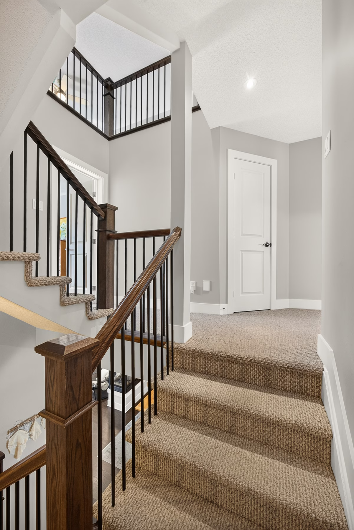
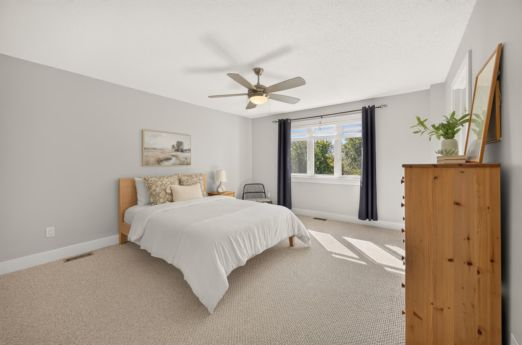
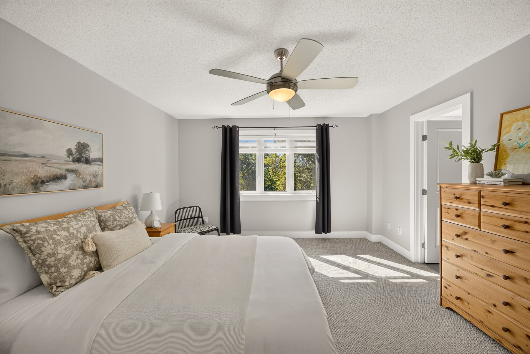
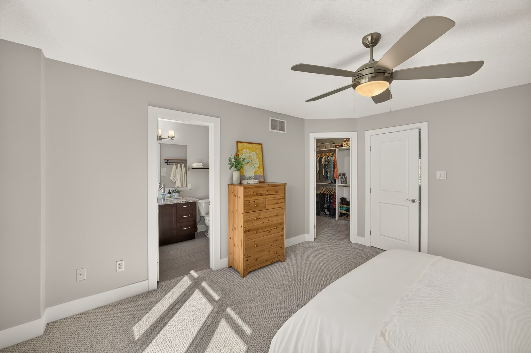
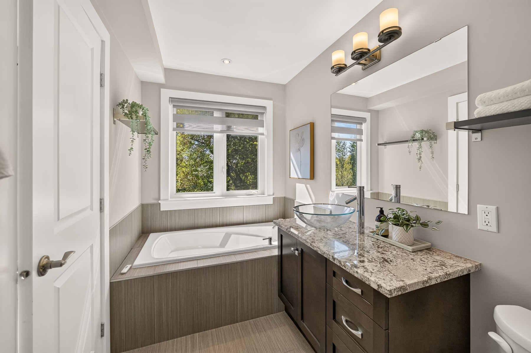
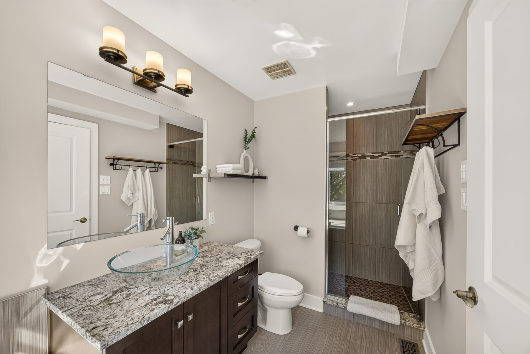
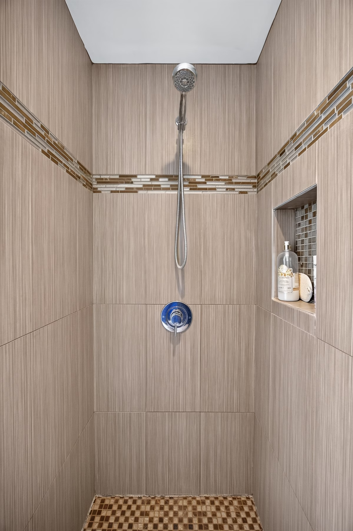
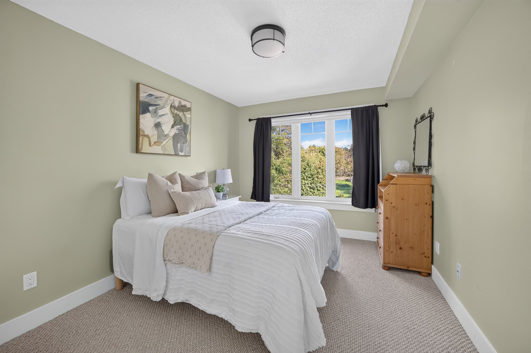
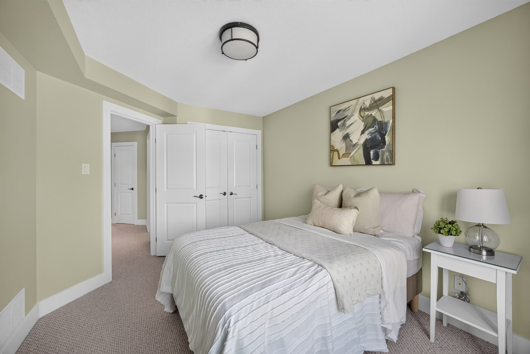
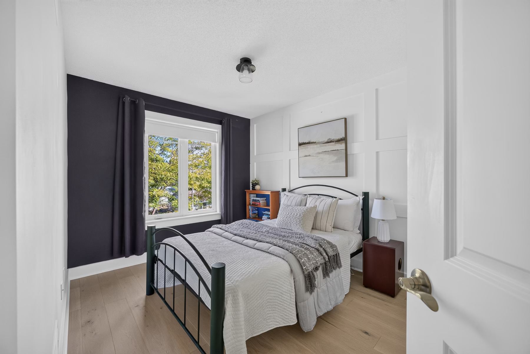
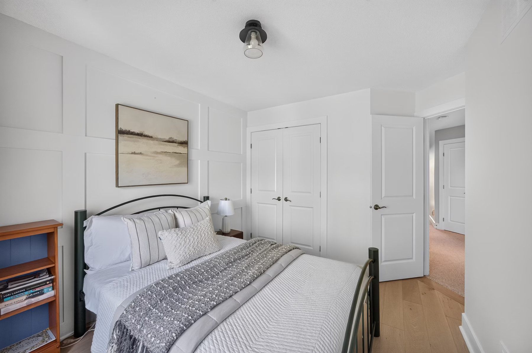
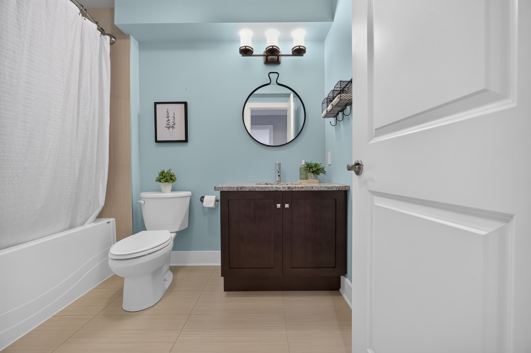
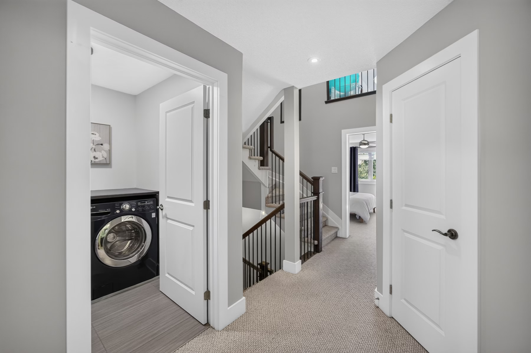
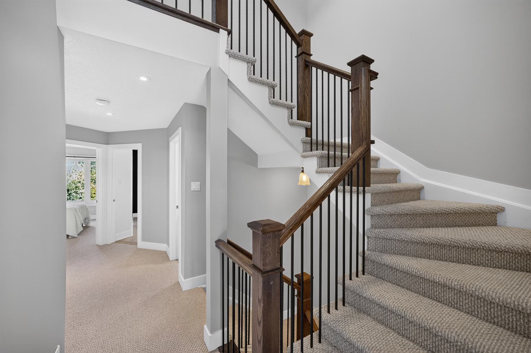
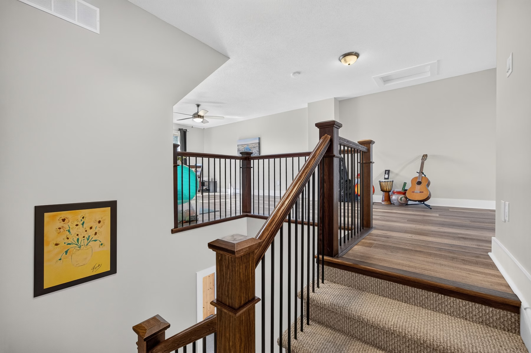
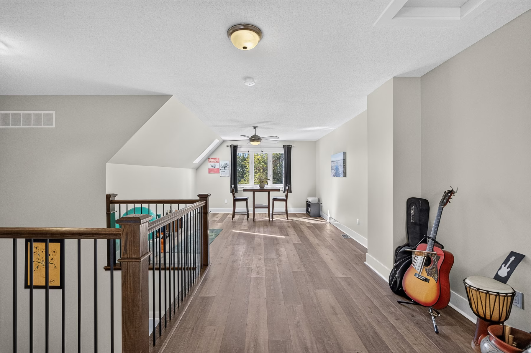
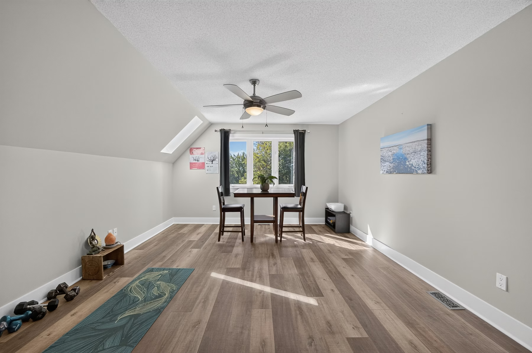
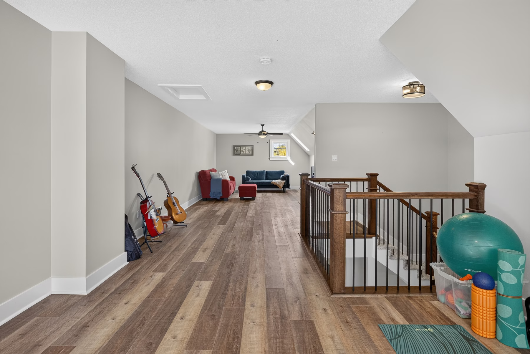
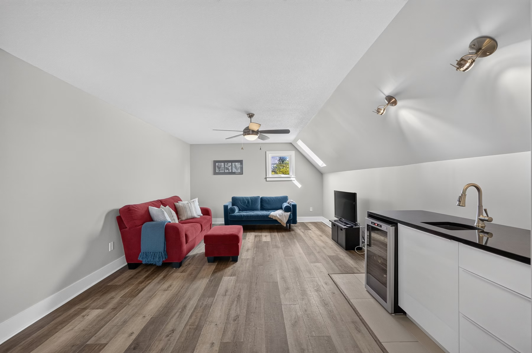
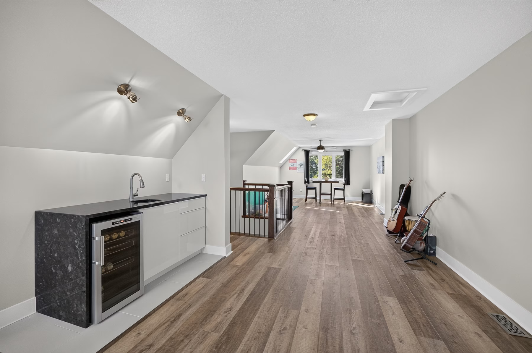
The second level features three generous bedrooms served by luxury bath finishes, while the top floor reveals a spacious and sun-filled third-story loft that truly sets this home apart. Bright, open, and complete with a built-in wet bar, this versatile third-story space offers endless possibilities—whether you need a dedicated home office, a playroom, a hobby studio, a media lounge, or even a peaceful spot for morning yoga and exercise. Downstairs, the unfinished basement provides exceptional storage alongside high ceilings and natural light, making it a prime candidate for future finishing if you find it necessary – the home has an impressive square footage of over 2,500 square feet above grade.
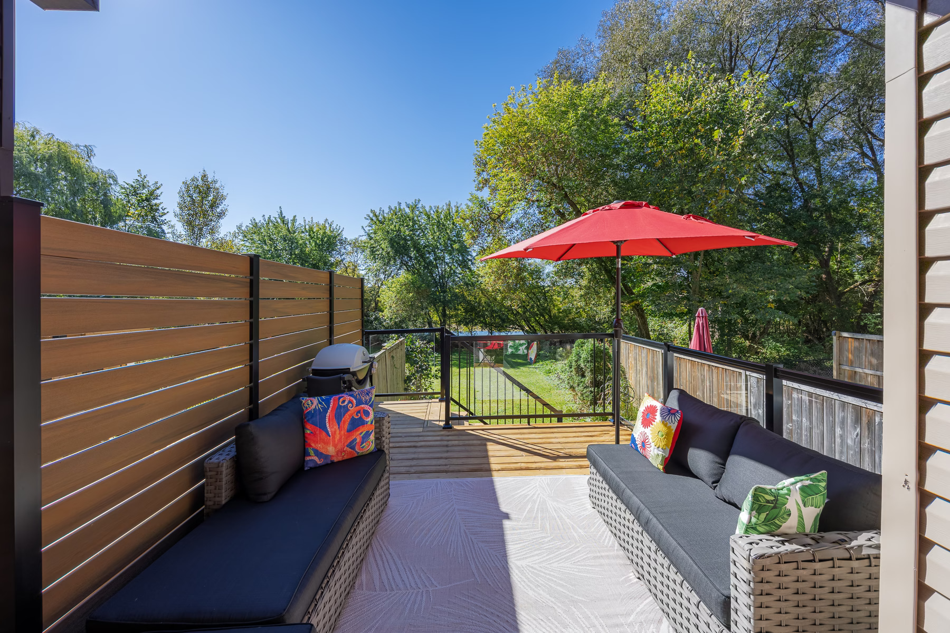
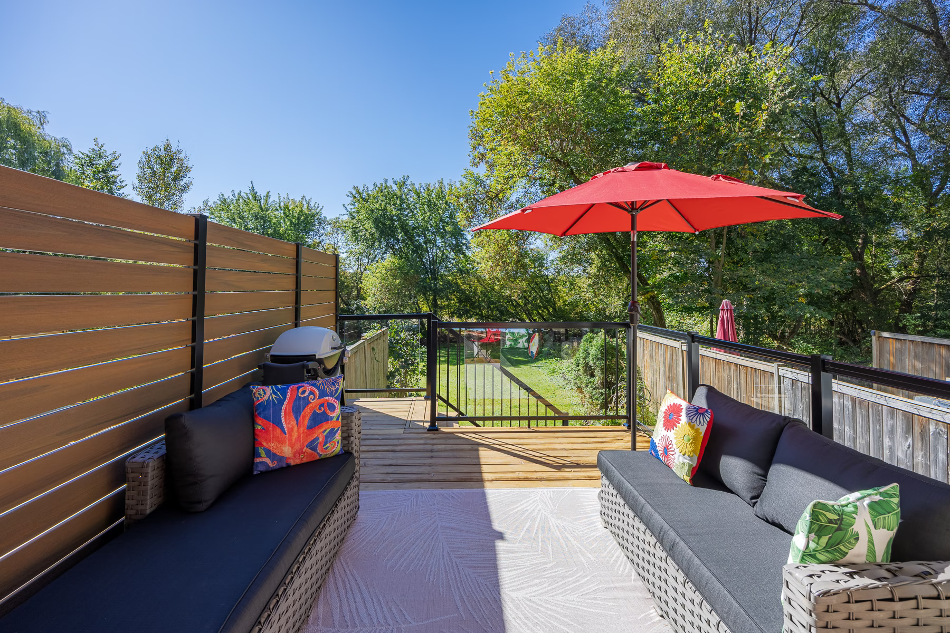
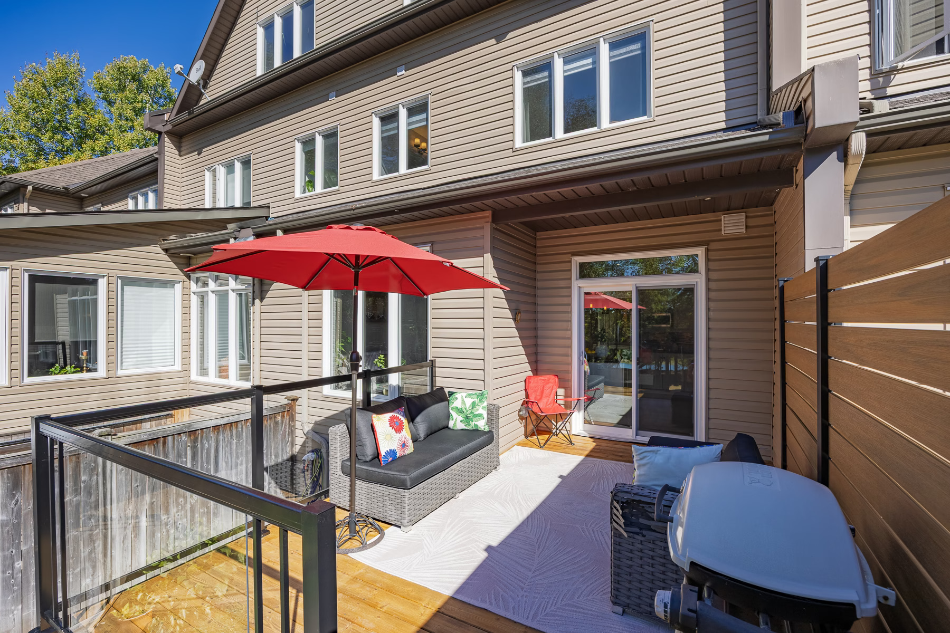
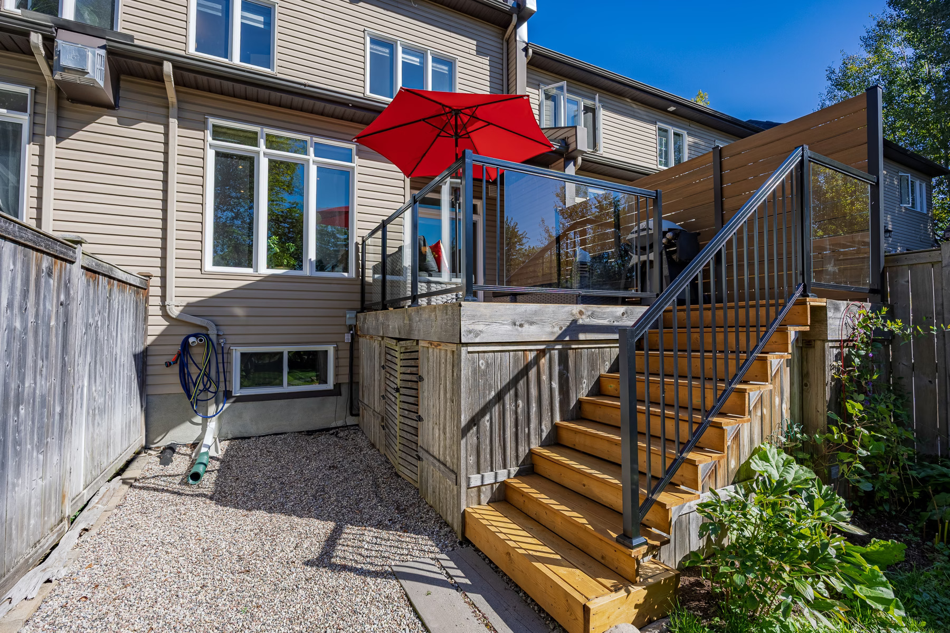
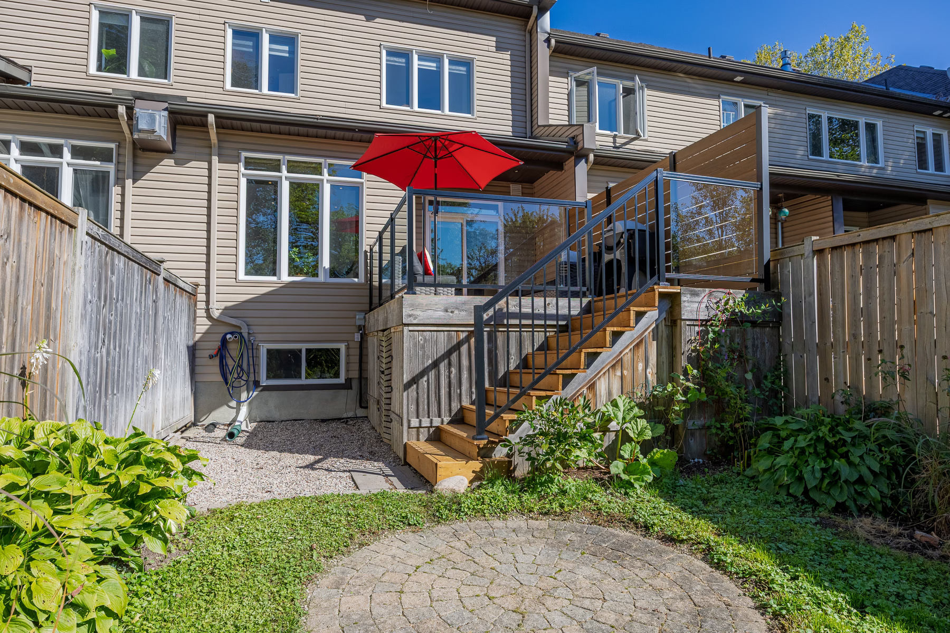
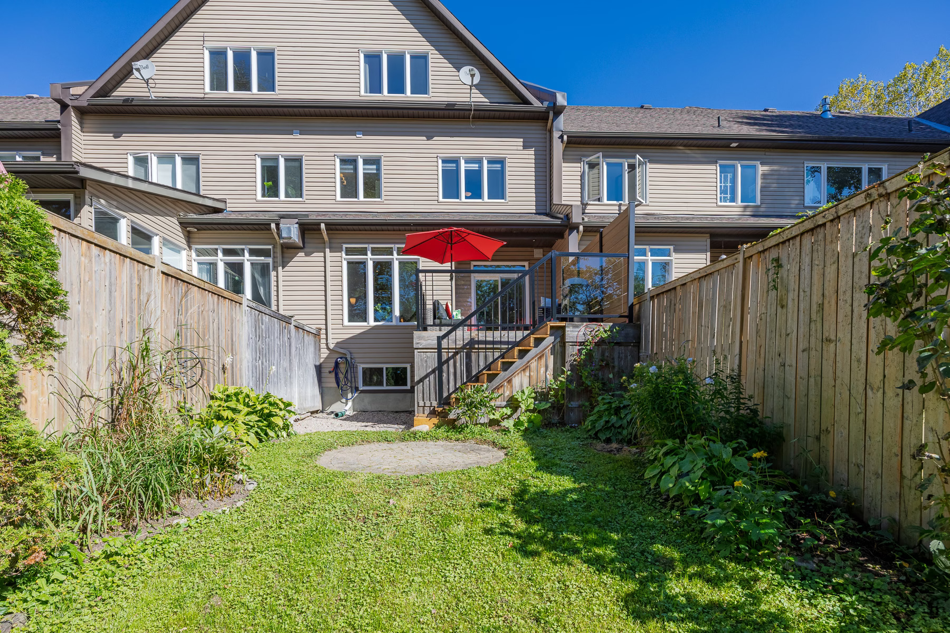
Stepping outside, you will find an incredible backyard setting designed to maximize the natural landscape. The upgraded backyard deck features new glass-surround railings that preserve unobstructed views of the river and surrounding nature, while a new composite privacy screen ensures your outdoor living space remains quiet and peaceful. Combining high-end living with an unbeatable riverfront backdrop, this home offers executive village living at its finest. Walk to the Ridge Rock pub, cafes, the ice cream shop or the Carp Farmer’s Market. Easily access Stittsville and Kanata as well as commute routes like the 417!
